We moved the bedrooms today! Chris came at just after 10am to finish up some final things in the boys' room and help us move our furniture upstairs. It was all going smoothly, remarkably smoothly actually, until....the boxspring. Knowing our queen size mattress barely fit up the stairs with bending and pushing and pulling, we knew the box spring was going to have to go another way if it was going to get up there. Our first try was up the temporary stairway, in through the boys' window. We had to remove the window itself, but still, no-go. The next try was to to hoist it up to the scaffolding (also seen in the previously linked post) just outside the master bedroom window - again having to remove the window - and after nearly giving up, Scott and Chris were able to get it through the window. Thank Goodness. The next step was to try to carry it up a ladder and haul it through the closet window...yeah, that would've been fun.
Anyway, the boys' room is nearly complete, our bedroom-type furniture is in, but we still have to purchase furniture and pillows for the reading area by the window seat. And I kinda got burned out enough that I haven't moved all my clothes up there yet.
The kids went to bed in their new room tonight - and so far so good. This is Devin's transition out of his crib, so we tried to make it appealing for him. Let's hope we don't have a wandering 2 year old tonight.
I'll post more pictures with the furniture in later (again got burned out a bit). Whew! Can't believe we are finally up there!
Sunday, March 15, 2009


Ready, Steady, Go!
Well, we made it - sort of. With 3/13 looming as the deadline earlier this week, Scott and I took stock of what needed to be done before we would feel comfortable moving up, and wrote out a list for each area. We told Chris to prioritize the sleeping areas, so at least we could move in there and just use the downstairs bathroom while he finishes that area. So he worked late Friday and some into Saturday, and we're set to move the bedrooms - today!
Here are some pictures of the master bedroom, cleaned and ready to go:

Here's the front 'reading area' with our built-in window seat and bookshelves:

And a closer look:

It's difficult to get a good picture of our closet, but we had Chris add some shelves for clothing:

Here's view down the hallway from our bedroom into the boys' room. You can see the built-in alcove shelves and the linen closets:

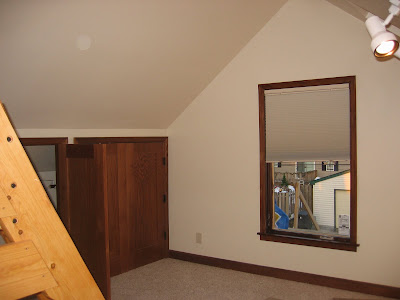
The boys' room hasn't changed much since the last posting, though we do now have the (light-blocking) blinds in, and the closets are (closer to being) done.


And one last view of the hallway from the boys' room to our room - bathroom - yet to be completely finished, of course, is on the right:

So if all goes well today, we have spent our last night in our downstairs bedrooms. Devin has now started saying that he doesn't like his bunk bed, so we're hoping that once it's dressed up with CARS bedding and his blankets and everything that he'll be ok. If not....I'm not sure we've thought of the contingency plan of moving the crib up there and I'm not sure where it would go. So our fingers are crossed.
I'll post pictures of the rooms furnished eventually. Next up is the transition of our downstairs bedrooms into a family room and guest room/computer room. I have a day off this week, and the plan is to do the painting of the family room that day. The fun never ends...
Here are some pictures of the master bedroom, cleaned and ready to go:

Here's the front 'reading area' with our built-in window seat and bookshelves:

And a closer look:

It's difficult to get a good picture of our closet, but we had Chris add some shelves for clothing:

Here's view down the hallway from our bedroom into the boys' room. You can see the built-in alcove shelves and the linen closets:

The boys' room hasn't changed much since the last posting, though we do now have the (light-blocking) blinds in, and the closets are (closer to being) done.


And one last view of the hallway from the boys' room to our room - bathroom - yet to be completely finished, of course, is on the right:

So if all goes well today, we have spent our last night in our downstairs bedrooms. Devin has now started saying that he doesn't like his bunk bed, so we're hoping that once it's dressed up with CARS bedding and his blankets and everything that he'll be ok. If not....I'm not sure we've thought of the contingency plan of moving the crib up there and I'm not sure where it would go. So our fingers are crossed.
I'll post pictures of the rooms furnished eventually. Next up is the transition of our downstairs bedrooms into a family room and guest room/computer room. I have a day off this week, and the plan is to do the painting of the family room that day. The fun never ends...
Sunday, March 8, 2009
End in sight??
So, our builder says he'll be done by 3/13. (!) It's Friday the 13th - should we be concerned? He also says he will help us move our furniture the next day, which is nice. And then the slow musical-chairs begins of moving several rooms into several other rooms, with some painting to boot.
One of the nice features we will have is the built in window seat, which is pretty much done.

The window seat features lift-up seats for storage, and we'll get some comfy pillows for the area. Note the built-in bookshelves - the one on the right is what it will look like with the arch to match the arch details down on our first floor, and of course it will be stained.
Here is a picture of the south side of the master bedroom, with the windows stained with the trim. All the windows will have grilles to give the divided-light appearance as well.

Chris has also been working on the closet - it is hard to get a good photo of this - but you can see the set up at least. The ledge along the wall is covering the duct for the heating/cooling unit but will serve us nicely for shoes, maybe. We will have 3 built-in shelves to either side of the window as well.

And the shower door is in too. We are anxiously awaiting the use of this shower, because the water pressure in our lower floor shower leaves something to be desired.

Up next: the blinds are being put in tomorrow. This was key for us to be able to move up there, given how close we are to our neighbors. And then - we'll see if we're done on Friday!
Monday, February 23, 2009
Bunker down and wait...
The Bunk Beds have arrived! They fit perfectly into the space we have. The boys are so excited, and it has really got us excited to move up there.
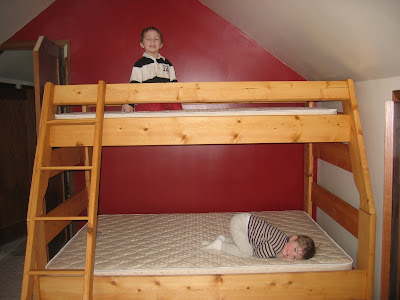
But......things still are still dragging. It seems so close, but all I can see are all the little things that need to get done before we can move up there and it is so aggravating! We had 'the talk' with the builder, and he says he'll be able to be more productive this week. So. we'll see.

But......things still are still dragging. It seems so close, but all I can see are all the little things that need to get done before we can move up there and it is so aggravating! We had 'the talk' with the builder, and he says he'll be able to be more productive this week. So. we'll see.
Wednesday, February 11, 2009
Plush Life
Could it really be?? Could we really be as little as 2.5 weeks away from being done with the upstairs? Eek. I hate to count on that, but that's the estimate that our builder is giving us. We'll see.
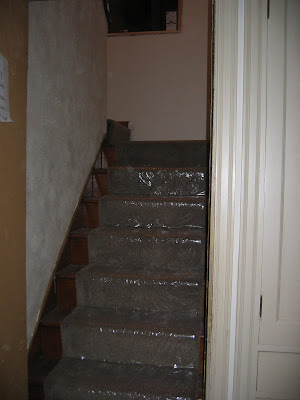
The carpet is finally done! We had them put a runner up the stairs,
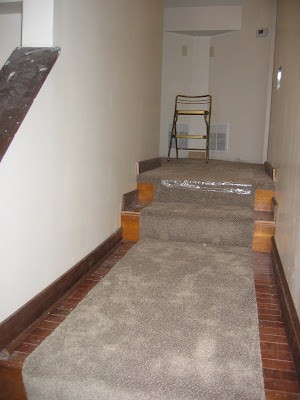
then full wall to wall in the hallway (note the addition of the doors and trim - almost looks like a real, live, hallway, doesn't it?!)

Here's the carpet in the boys' room - we figured it would be better to muffle the expected tackles and tumbles.
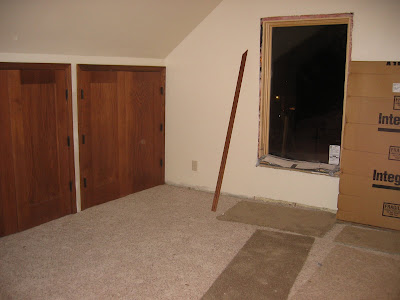
Again, note the doors of the boys' closets...oh the messes we can hide away in there!
Ok, so more trim, and some finishing of some shelves, the window seat, the closet shelves, and I think we are done. Oh, and the blinds are ordered - what a hassle that all was... we decided to have Home Depot do the measuring and install for us, so that any mistakes in the custom measurements will be be their problem, not ours. 2 weeks until they arrive!
The carpet is finally done! We had them put a runner up the stairs,


then full wall to wall in the hallway (note the addition of the doors and trim - almost looks like a real, live, hallway, doesn't it?!)

Here's the carpet in the boys' room - we figured it would be better to muffle the expected tackles and tumbles.

Again, note the doors of the boys' closets...oh the messes we can hide away in there!

Ok, so more trim, and some finishing of some shelves, the window seat, the closet shelves, and I think we are done. Oh, and the blinds are ordered - what a hassle that all was... we decided to have Home Depot do the measuring and install for us, so that any mistakes in the custom measurements will be be their problem, not ours. 2 weeks until they arrive!
Thursday, January 29, 2009
Lights, Camera, and a little Action!
And now the light fixtures are in! We had a little bit of a set back because of the placement of the lighting - the track that was supposed to be over the bed, but it appeared to be too far to one side - but I think we've got it worked out. We extended the track to even it out, so now it can be more over the bed. We really love the way all of them turned out.

There are sconces in the master bedroom too.
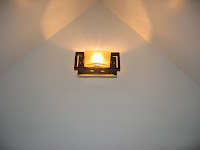

One of the cooler features, in my opinion, is the up-lighting over the closet wall. There will be some edging at the top of the wall covering the lights themselves, but you can get the idea.

The hallway sconces:


The boy's room has more utilitarian track lighting:

And here's the bathroom light fixture, which, for the moment, looks a little imbalanced due to the sharp slant of the wall, but I think will look much better once we have the mirrors in place.

We're hoping more of the trim will be in soon. Then measuring for blinds, so we'll actually be able to have some privacy by the time we get to move in.

There are sconces in the master bedroom too.


One of the cooler features, in my opinion, is the up-lighting over the closet wall. There will be some edging at the top of the wall covering the lights themselves, but you can get the idea.

The hallway sconces:


The boy's room has more utilitarian track lighting:

And here's the bathroom light fixture, which, for the moment, looks a little imbalanced due to the sharp slant of the wall, but I think will look much better once we have the mirrors in place.

We're hoping more of the trim will be in soon. Then measuring for blinds, so we'll actually be able to have some privacy by the time we get to move in.
Monday, January 26, 2009
Color Me Happy!
Finally! Some movement in our project! At the end of last week Chris began painting, and now things seem to be finally taking shape. We chose Aura, a high-end paint from Benjamin Moore, because it is GreenGuard certified with low VOC, and it covers well enough over drywall that it is self-priming (thus saving time and money). We were indecisive enough about colors that we decided to go with a plain linen-like cream color for most of the walls. I'm not sure all the walls have their final coat on in these pictures, but I was too excited to wait to post. Below is the stairway looking down, then up, then looking down the hallway from the master bedroom into the boys' room.

 Here's the main space of the master bedroom, where you can see the new windows better.

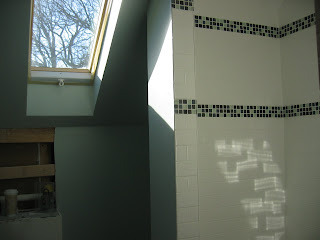
The bathroom is a greeny-greyish blue color that seems to appear different depending on the light. Note the funky pattern on the shower wall from the light reflecting off the glass tiles.


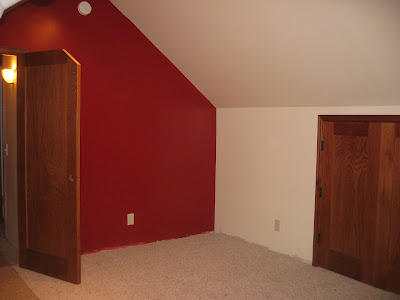
The boys (well, ok, Reid) really wanted red, so we compromised and painted one red wall. It definitely needs another coat in this picture! You can also see down the hall all the way to the master room reading area.
The painting wasn't without it's mishaps. An entire gallon was spilled in our downstairs hallway. Chris cleaned it up pretty well, but we didn't realize that it had seeped through the floor, all the way through the basement ceiling, dripping small puddles of it onto the basement stairs.....yikes. It's funny how little disasters like this seem more trivial and are more taken in stride the longer this goes on.
In other exciting news, most of the lighting fixtures were actually installed (but not hooked up) today, but it was dark by the time I got home, so I'll have to wait until another day to post those.


 Here's the main space of the master bedroom, where you can see the new windows better.

The bathroom is a greeny-greyish blue color that seems to appear different depending on the light. Note the funky pattern on the shower wall from the light reflecting off the glass tiles.


The boys (well, ok, Reid) really wanted red, so we compromised and painted one red wall. It definitely needs another coat in this picture! You can also see down the hall all the way to the master room reading area.
The painting wasn't without it's mishaps. An entire gallon was spilled in our downstairs hallway. Chris cleaned it up pretty well, but we didn't realize that it had seeped through the floor, all the way through the basement ceiling, dripping small puddles of it onto the basement stairs.....yikes. It's funny how little disasters like this seem more trivial and are more taken in stride the longer this goes on.
In other exciting news, most of the lighting fixtures were actually installed (but not hooked up) today, but it was dark by the time I got home, so I'll have to wait until another day to post those.
Subscribe to:
Posts (Atom)